Commercial real estate in the National Capital Region (NCR) has reached a pivotal juncture. As consumer behaviors evolve away from closed-box shopping malls toward open-air, experiential lifestyle avenues, the demand for Shop-Cum-Office (SCO) developments has accelerated. Within Gurugram’s rapidly transforming commercial corridors, WAL Street Sector 73 stands out as a distinctive high-street landmark positioned strategically along the Southern Peripheral Road (SPR).
Choosing a commercial property is not merely a transaction; it is a long-term strategic decision dictated by connectivity, footfall demographics, architectural viability, and sustainable growth. This comprehensive guide delivers an exhaustive, data-informed assessment of WAL Street 73, offering business owners, corporate occupiers, and institutional investors actionable insights into its site access networks, surrounding ecosystem, master plan attributes, and long-term financial prospects.
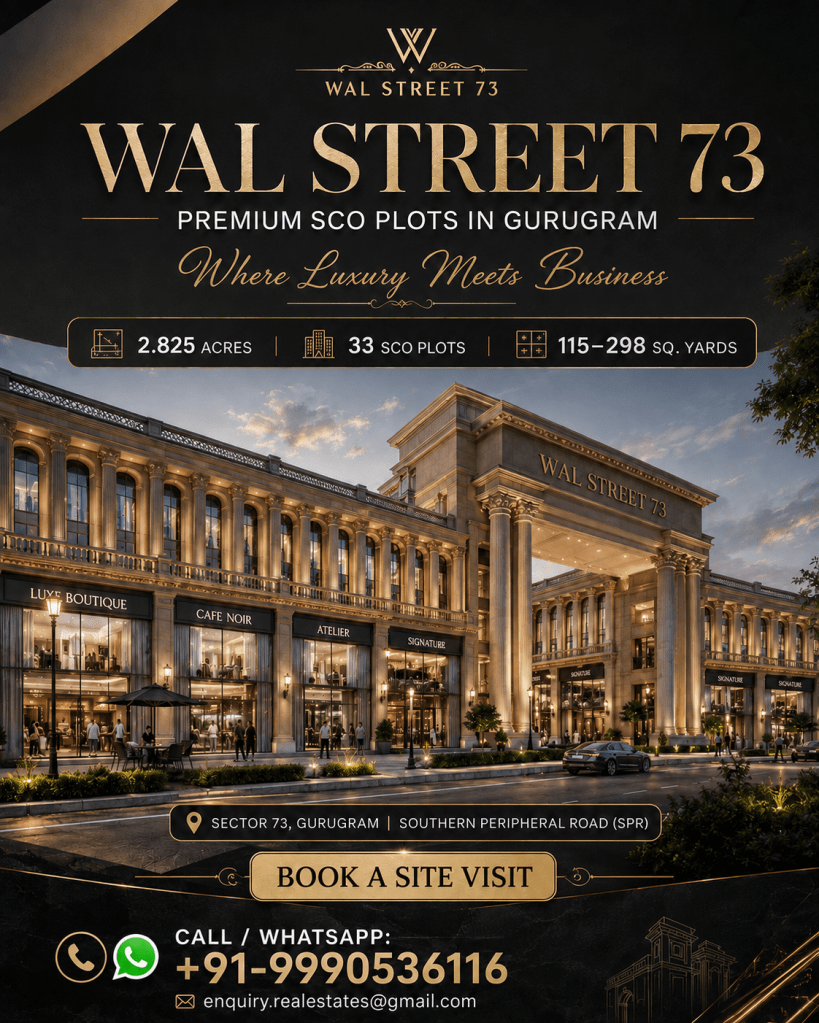
Navigating the Commercial Footprint of WAL Street in Sector 73, Gurugram
The Architectural Blueprint: Classical Heritage Meets Modern Commerce
The physical design of a commercial asset dictates its pedestrian circulation, brand visibility, and tenant satisfaction. Developed by WAL Developments, WAL Street 73 SCO Plots departs from conventional glass-and-steel architecture by adopting a design aesthetic inspired by Federal Hall on Wall Street, New York.
Classical Romanesque Elements and Boulevard Layout
The exterior elevation is characterized by imposing Romanesque pillars, symmetrical stone ornamentation, and a majestic façade that creates an immediate sense of institutional permanence. Rather than isolating shoppers within enclosed corridors, the project is planned around an open-air, boulevard-style circulation system centered on a large communal courtyard. This layout facilitates continuous consumer movement across all shopfronts, minimizing dead zones commonly found in deep-floor-plate commercial centers.
Pedestrian-First Circulation and Luxury Arrival Zones
A critical operational challenge in urban commercial districts is vehicular congestion at retail entries. The site solves this through a dedicated, luxury drop-off zone separated from internal movement pathways. Within the development, pedestrian corridors are completely vehicle-free. This separation creates a safe, relaxed shopping environment, encouraging higher dwell time among visitors a metric directly correlated with increased retail expenditure.
Strategic Micro-Market Dynamics: Why Sector 73 Gurugram?
Commercial viability hinges on immediate accessibility and the purchasing power of the surrounding residential catchment. Sector 73 occupies an advantageous position along the SPR, serving as an intersection point between established central sectors and developing growth corridors.
Direct Frontage on Southern Peripheral Road (SPR)
WAL Street 73 Gurgaon benefits from direct positioning along the SPR, a major multi-lane arterial road connecting Golf Course Extension Road to National Highway 48 (NH-48). This direct positioning ensures high vehicular visibility, reducing customer acquisition costs for retail tenants through natural brand exposure to daily commuters.
Surrounding Luxury Residential Catchment
A commercial development requires immediate, high-density residential surroundings to sustain weekday and weekend retail volumes. WAL Street Sector 73 is located approximately 450 meters from DLF Alameda, one of the region’s established low-density luxury villa and plotted communities. The broader 3 to 5-kilometer radius encompasses premium high-rise townships across Sectors 70, 71, 72, 74, and 75. This catchment represents an affluent demographic with high disposable income, driving demand for fine dining, wellness services, specialty retail, and boutique professional offices.
Regional Transit and Multi-Modal Connectivity
Access to regional transit corridors determines an asset’s commercial reach. The connectivity profile of WAL Street 73 SCO Plots Gurgaon includes:
- Arterial Roadways: Immediate access to SPR, Sohna Elevated Road (NH-248A), Golf Course Extension Road, and NH-48, allowing transit across Gurugram, Delhi, and Faridabad.
- Aviation Hubs: The site is positioned approximately 24.2 kilometers from Indira Gandhi International (IGI) Airport, accessible via signal-free stretches of the Dwarka Expressway and NH-48.
- Civic Infrastructure: Located near reputable hospitals (such as Medanta The Medicity and Artemis), educational institutions, and planned metro extensions along the SPR corridor.
Project Scale and Land Parcel Allocation
Covering a development footprint of approximately 2.825 acres, the project maintains low density compared to massive, crowded retail developments.
By capping the master plan at 33 commercial plots, the development prevents internal tenant cannibalization. The available plot sizes, ranging from roughly 115 to 298 square yards, offer scalable options for independent business owners, boutique corporate firms, and regional retail operators.
The Commercial Value of Two-Sided Open Plots
A key master-planning feature of WAL Street 73 is the inclusion of two-sided open SCO plots. In commercial real estate, plot geometry significantly impacts retail performance and rental yields.
- Expanded Visibility: Dual frontage enables brands to present two distinct storefront displays, capturing foot traffic from both the main vehicular access corridor and the inner pedestrian courtyard.
- Architectural Flexibility: Architects can designate ground-level frontages for customer interaction while utilizing the rear or secondary facade for logistics, loading, or independent corporate entry lobbies.
- Enhanced Lighting and Airflow: Double-sided openings maximize natural daylight and ventilation, improving interior comfort and lowering baseline operational energy costs.
Note: Specific architectural capabilities, floor configurations, and exterior modifications remain contingent on statutory building codes and Haryana Shahari Vikas Pradhikaran (HSVP) regulations.
Functional Mechanics of the Shop-Cum-Office (SCO) Asset Model
The Shop-Cum-Office format bridges the gap between commercial land ownership and multi-level leasing flexibility. Unlike typical retail mall units governed by rigid strata-title rules, an SCO plot offers the titleholder 100% freehold land rights along with vertical development control.
Ground Floor: High-Visibility Customer Interaction
The ground floor represents the highest rental yield zone, designed for retail storefronts, flagship brand outlets, specialty bakeries, or high-end dining concepts that benefit from direct street-level footfall.
First and Second Floors: Display and Specialized Services
The immediate upper levels are well-suited for businesses requiring expansive display areas or client consultations, such as jewelry salons, apparel boutiques, dental clinics, or lifestyle studios.
Upper Levels: Corporate Administration and Professional Suites
The top levels provide quiet, private environments for chartered accountancies, legal chambers, technology consultancies, or regional administrative offices.
Independent Leasing and Multi-Stream Monetization
Because an SCO building can incorporate dedicated vertical access (staircases and private elevators), an owner can lease individual floors to independent tenants across diverse commercial sectors, diversifying rental income and insulating against single-tenant vacancy risk.
Business Profiles Well-Suited for Sector 73 High-Street Commercials
The positioning and spatial layout of WAL Street 73 accommodate a wide range of commercial enterprises:
- Fashion and Lifestyle Retail: Designer studios, apparel flagship stores, and bespoke tailoring houses benefiting from prominent display windows.
- Jewelry and Luxury Boutiques: High-security, standalone brand stores seeking a prestigious address.
- Food and Beverage Operators: Gourmet cafés, artisan bakeries, open-air bistros, and fine dining establishments leveraging outdoor seating around the central courtyard.
- Healthcare and Wellness Providers: Multi-specialty dental clinics, aesthetic dermatology centers, diagnostic labs, and unisex salons.
- Corporate and Financial Offices: Wealth management firms, real estate consultancies, fintech companies, and legal practices requiring regional branch offices.
- Training and Experience Centers: Tech product demonstration suites, executive coaching facilities, and premium fitness studios.
Amenities and Customer Experience Infrastructure
Modern consumers prioritize experiential value alongside shopping. To maintain consistent daily visitor numbers, WAL Street 73 Gurgaon integrates a wide range of customer and occupier amenities.
Social, Cultural, and Recreational Features
- Central Courtyard & Mini Amphitheatre: A gathering space for open-air events, cultural performances, and seasonal pop-up markets.
- Integrated Digital Media (LED Screen): Positioned within the central plaza for live streaming, digital public art, and brand campaigns.
- Aesthetic Landscaping: Features a tranquil waterbody, shaded trellis pergolas, and an artistic accent wall.
- Outdoor Pool Deck & Sports Zones: Includes a dedicated squash court and indoor games area for corporate occupants and club members.
- Family-Oriented Amenities: A secure children’s play area designed to improve dwell times for visiting families.
Business and Operational Utilities
- Executive Business Infrastructure: Includes meeting rooms, an executive lounge, a reading library, and a multi-purpose banquet/event hall.
- Electric Vehicle (EV) Charging Stations: Dedicated bays supporting clean mobility for shoppers and tenants.
- Universal Accessibility: Wheelchair-friendly ramps, tactile pathways, and smooth grade transitions across all public corridors.
- Continuous Utilities & Security: Uninterrupted power backup systems, structured surface and basement parking, and 24/7 CCTV surveillance with trained security personnel.
Investor Due Diligence: A Structured Evaluation Framework
Investing in commercial real estate particularly plotted SCO developments—requires evaluating critical financial and operational factors beyond marketing projections.
Capital Expenditure (CapEx) Breakdown
- Land Acquisition: The initial capital required to purchase the SCO plot, including stamp duty, registration fees, and infrastructure development charges.
- Construction & Fit-Out Costs: The capital needed to build the structure (Basement + Ground + 4 Floors), install commercial elevators, HVAC systems, and finish the façade according to project guidelines.
- Financing Considerations: Carrying costs during the construction phase, factoring in debt service ratios and current interest rates.
Operational Expenditure (OpEx) and Maintenance
Investors must account for Common Area Maintenance (CAM) charges, property management fees, local municipal taxes, and insurance reserves.
Evaluating Vacancy and Yield Dynamics
Gross rental yield calculations must factor in realistic occupancy levels:
$$\text{Net Rental Yield} = \frac{(\text{Gross Annual Rental Income} – \text{Operating Expenses} – \text{Property Taxes})}{\text{Total Capital Invested (Acquisition + Construction)}} \times 100$$
Due to the limited plot inventory (33 units) and the direct SPR location, tenant competition within WAL Street 73 SCO Plots remains relatively low compared to larger commercial centers, helping reduce long-term vacancy risks.
Investment Horizon and Exit Options
Investors should define a 5-to-10-year holding period. Exit strategies include:
- Selling the built commercial asset to an institutional fund or family office looking for steady rental yields.
- Selling individual floor titles (if local strata-titling regulations permit).
- Refinancing via Lease Rental Discounting (LRD) to extract liquidity while retaining long-term land ownership.
Sustainable Commercial Real Estate: Understanding GRIHA Certification
Environmental sustainability directly influences operating costs, asset longevity, and corporate tenant interest. The project emphasizes sustainability standards aligned with GRIHA (Green Rating for Integrated Habitat Assessment) benchmarks.
Key Green Building Measures
- Energy Efficiency: Optimized building envelopes that reduce solar heat gain while preserving interior natural daylight, lowering baseline air-conditioning power consumption.
- Water Resource Management: On-site rainwater harvesting pits, low-flow plumbing fixtures, and wastewater recycling for landscaping and flushing systems.
- Solid Waste Management: Segregated waste collection infrastructure enabling responsible organic and recyclable disposal.
- Enhanced Indoor Environmental Quality: Construction materials and paints with low Volatile Organic Compound (VOC) ratings, improving air quality for occupants.
Due Diligence Note: Prospective purchasers should review official sanction documents and verify the specific GRIHA rating tier, validity, and scope with the developer’s technical team.
Buyer and Occupier Demographics
The diverse commercial structure of WAL Street Sector 73 appeals to multiple buyer and user profiles:
- Independent Business Owners: Retailers and service providers seeking long-term premises without exposure to arbitrary lease increases from third-party landlords.
- Franchise and Hospitality Operators: Groups requiring structural customization, such as heavy-duty kitchen exhaust systems, open dining terraces, and dedicated customer parking.
- Corporate Occupiers: Mid-sized corporations wanting a branded building with naming rights along an arterial corridor.
- Strategic Real Estate Investors: Individuals seeking capital appreciation from land ownership along with multi-tenant rental income.
Comprehensive Comparison: WAL Street Sector 73 vs. Competing Commercial Assets
To evaluate its competitive positioning, the following table compares WAL Street 73 SCO Plots Gurgaon against standard commercial formats in Gurugram
While traditional malls provide centralized climate control, they carry higher Common Area Maintenance (CAM) costs and strict operational rules. Conversely, WAL Street 73 combines the footfall advantages of an open-air retail market with the autonomy, flexibility, and capital upside of land-backed commercial property.
Market Trends and Future Outlook: Southern Peripheral Road Corridor
The Southern Peripheral Road continues to develop as a key commercial and transit spine in Gurugram.
- Infrastructure Upgrades: Planned cloverleaf interchanges, regional metro extensions, and direct connections to the Dwarka Expressway are reducing travel times between SPR, Central Gurugram, and Delhi.
- Shift Toward Plotted Assets: Institutional investors are increasingly allocating capital toward SCO plots, which provide inflation-hedged land security along with yield-generating potential.
- Maturing Catchment: As nearby luxury residential developments like DLF Alameda, Tatvam Villas, and neighboring high-rises reach peak occupancy, commercial developments along the main road are positioned to capture growing consumer foot traffic.
- Location: Situated directly on the Southern Peripheral Road in Sector 73, Gurugram, roughly 450 meters from DLF Alameda and 24.2 kilometers from IGI Airport.
- Low-Density Scale: A boutique commercial development spanning roughly 2.825 acres with an exclusive inventory of only 33 SCO plots.
- Design & Architecture: Neo-classical architecture inspired by Federal Hall in New York, featuring Romanesque pillars, an open central courtyard, and vehicle-free pedestrian walkways.
- Two-Sided Open Geometry: Dual-frontage plots optimize brand visibility, customer access, and interior daylight.
- SCO Flexibility: Freehold commercial plots allowing individual development across multiple floors (Basement + Ground + 4 floors, subject to approvals) for retail, dining, and corporate office use.
- Integrated Amenities: Includes a central amphitheatre, outdoor pool deck, business lounges, EV charging stations, and comprehensive accessibility features.
Frequently Asked Questions
What is the exact location of WAL Street Sector 73 in Gurugram?
The project is situated directly along the Southern Peripheral Road (SPR) in Sector 73, Gurugram, Haryana. It is located approximately 450 meters from DLF Alameda and offers direct connectivity to Sohna Road, Golf Course Extension Road, and NH-48.
How many commercial plots are available in the project, and what are their dimensions?
The master plan includes an exclusive allocation of 33 Shop-Cum-Office (SCO) plots spread over approximately 2.825 acres. Plot sizes range from roughly 115 to 298 square yards, accommodating diverse commercial space requirements.
What architectural concept is used in the development?
The development incorporates a classical architectural style inspired by Federal Hall on Wall Street, New York. It features Romanesque pillars, detailed stone facades, a central courtyard, a luxury vehicular drop-off zone, and pedestrian-only shopping walkways.
What are the commercial advantages of two-sided open SCO plots?
Two-sided open plots provide dual street frontage, significantly increasing retail brand visibility from both the main road and the inner courtyard. They also allow for independent entrance designs for ground-floor shops and upper-floor corporate suites, while improving natural light and airflow.
What floor configuration can be constructed on an SCO plot?
Under prevailing Haryana SCO guidelines and subject to statutory approvals, an owner can construct a basement, ground floor, and up to four upper floors. This allows for diverse commercial uses, such as ground-level retail, middle-level clinics or display suites, and upper-level corporate offices.
What customer amenities are incorporated into the master plan?
The site features a central landscaped courtyard, a mini amphitheatre, an outdoor LED media display, a waterbody, shaded pergolas, a children’s play zone, executive meeting rooms, an outdoor pool deck, a squash court, EV charging points, and dedicated multi-level parking.
What is the distance between the project and IGI Airport?
The site is approximately 24.2 kilometers from Indira Gandhi International (IGI) Airport, accessible via arterial connections along the Dwarka Expressway, SPR, and NH-48.
Is the development designed to meet sustainability benchmarks?
Yes, the development integrates green building features designed in alignment with GRIHA sustainability standards, including energy-efficient layouts, rainwater harvesting infrastructure, solid waste management systems, and EV charging facilities. Buyers should verify specific certification levels through official documentation.
What types of businesses are ideal for this commercial development?
The development is well-suited for fashion boutiques, jewelry flagship stores, fine dining restaurants, open-air bistros, specialty medical clinics, wealth management firms, corporate headquarters, and high-end salons.
How does owning an SCO plot compare to buying a conventional mall shop?
An SCO plot grants the buyer freehold ownership of the underlying land and total autonomy over the entire multi-level building. In contrast, standard mall shops are typically fractional, strata-titled units with shared structural control, fixed operating hours, and higher common area maintenance costs.
Final Thoughts
Commercial real estate value is fundamentally driven by location, visibility, architectural quality, and adaptability. WAL Street Sector 73 brings these core elements together along Gurugram’s expanding Southern Peripheral Road. By blending the grandeur of classical New York architecture with the practical flexibility of the Shop-Cum-Office model, the development provides an attractive opportunity for forward-looking enterprises and investors. For businesses seeking a prominent high-street presence or investors building an inflation-protected commercial portfolio, WAL Street 73 offers a solid foundation for long-term commercial growth.
Get In Touch
Email: enquiry.realestates@gmail.com
Website:https://www.scospace.in/
Call/Whatsapp: +91-9990536116
Explore More Projects

